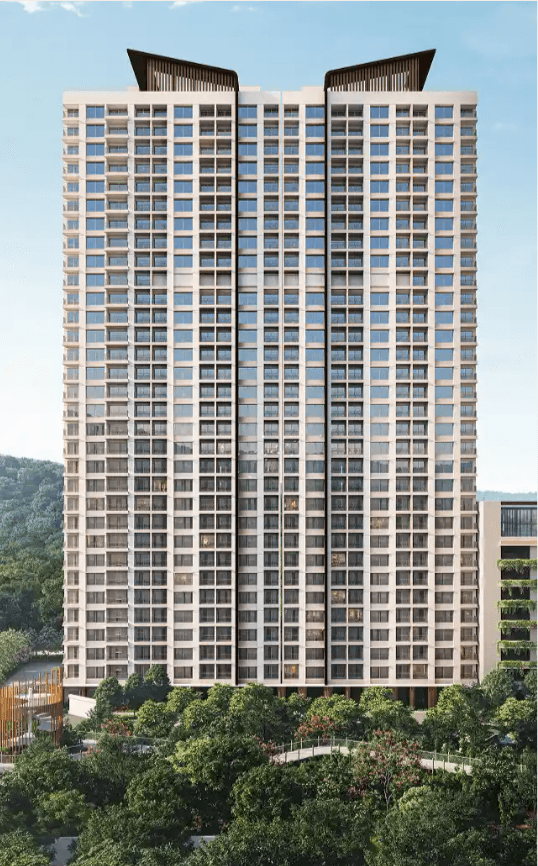
shapoorji vanaha verdant bavdhan project
Shapoorji Vanaha Verdant is a premium residential project surrounded by beautiful greenery and hills in Pune.
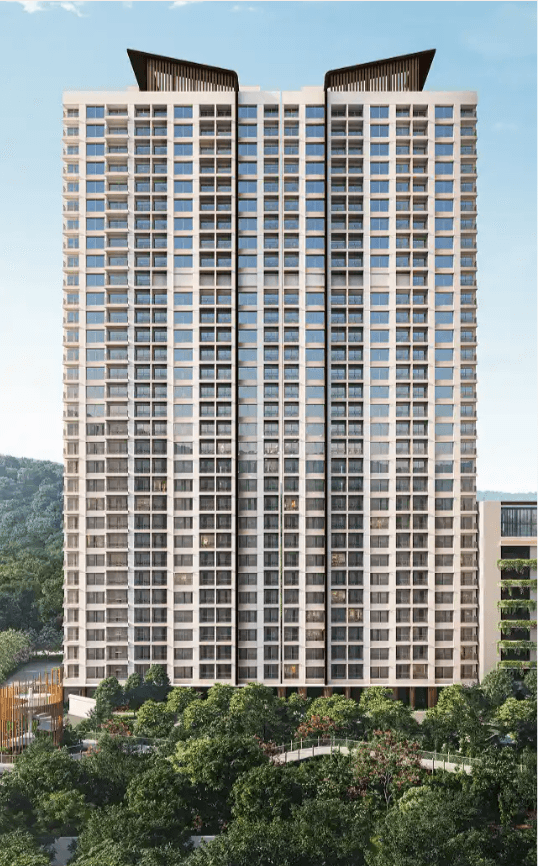
Shapoorji Pallonji Verdant is forthcoming, aggressive community set on the western border of Pune megacity in Maharashtra, India. It's set off the Mumbai- Bangalore National Highway. Set within Pune largest integrated township, Vanaha Verdant by Shapoorji Vanaha Verdant offers a decoration collection of commodious 2 and 3 BHK luxury apartments that seamlessly blend nature, intelligent design, and ultramodern comforts. Each hearthstone is a private sanctuary, courteously planned to bring abundant natural light, excellent ventilation, and a soothing view of green geographies. Developed by Shapoorji Pallonji Group, a brand trusted for over 150 times, this community promises much further than just a place to live — it offers a space to grow, connect, and produce recollections for life.
Vanaha Verdant by Shapoorji Pallonji Real Estate is a premium forest-lifestyle residential development situated within a massive, 1,000-acre master-planned township in Bavdhan, Pune. Designed as a sanctuary for those seeking a tranquil retreat without sacrificing urban convenience, the project is nestled against the scenic backdrop of the Sahyadri Hills and is home to over 400 species of indigenous flora and fauna. The residences at Verdant primarily consist of thoughtfully planned 2 and 3 BHK apartments, with carpet areas ranging from approximately 835 to 1,300 sq. ft., designed to be Vastu-compliant and oriented toward a curated 1.43-acre internal forest zone to ensure constant exposure to natural light and fresh air. As part of a self-sustaining ecosystem, residents enjoy an integrated lifestyle with access to essential infrastructure like schools, healthcare facilities, and retail spaces all within the township, while staying connected to the city via the Mumbai-Bangalore Highway and upcoming metro extensions.