
shapoorji pallonji vanaha springs
Project Details

About the Project
Shapoorji Pallonji Vanaha Springs in Virar West, Mumbai Metropolitan Region offers premium luxury apartments. Contact Saransh Realtors for information.
Layout Images
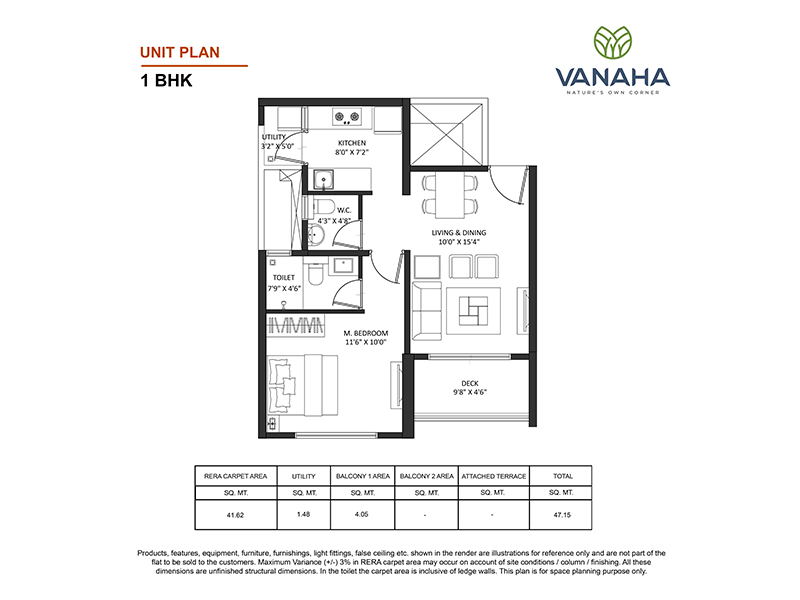
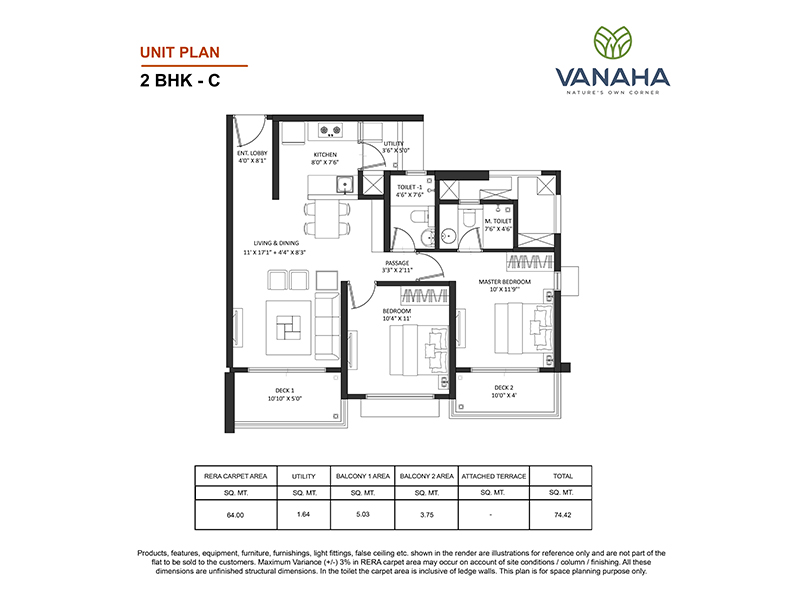
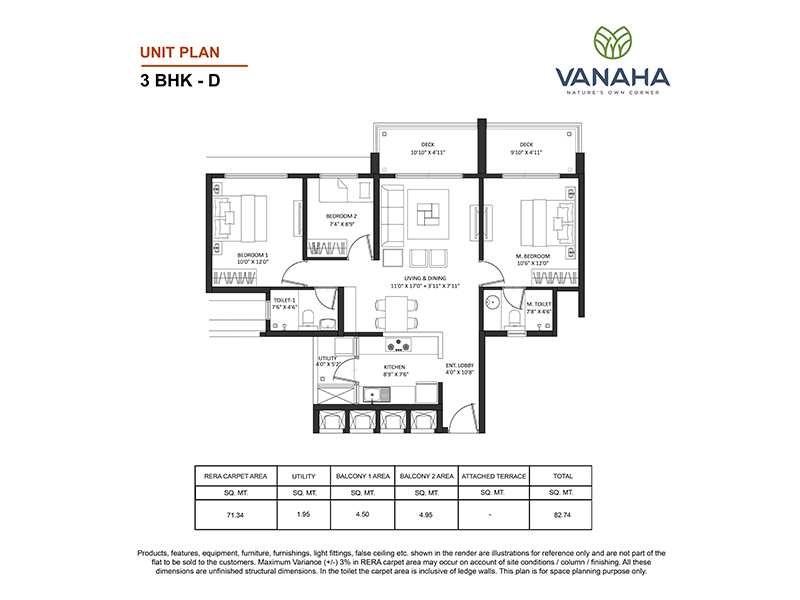
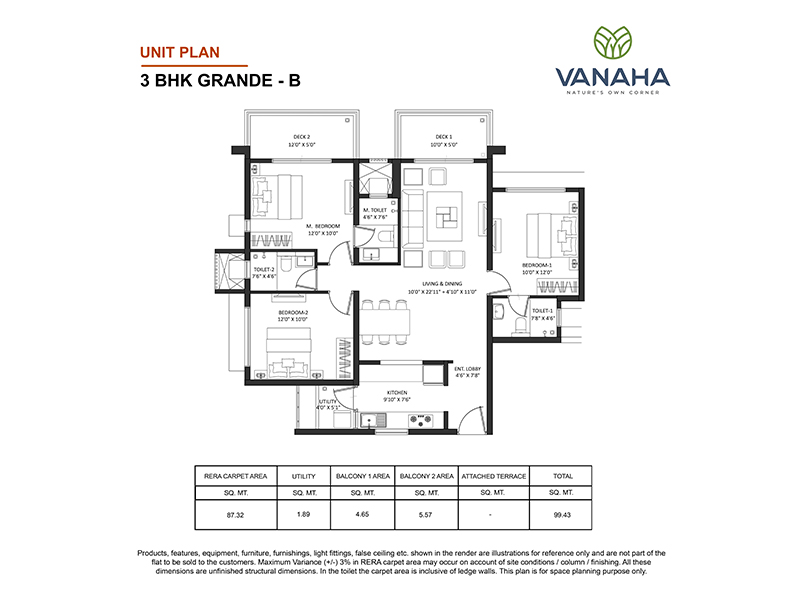
Shapoorji Pallonji Vanaha Springs: Modern Living in Bavdhan, Pune
Shapoorji Pallonji Vanaha Springs is a premium residential cluster nestled inside a massive 1,000-acre nature-integrated master township in Bavdhan, Pune [Vanaha Golfland]. Rising across striking G+30 storeys against the scenic backdrop of the Sahyadri foothills, this project perfectly balances hillside tranquility with modern urban infrastructure. Vanaha Springs offers intelligently designed apartments built with trusted engineering, premium fit-outs, and expansive views of lush green reserve areas.
Price & Configuration
The pricing structure is highly competitive, offering value-driven premium layouts tailored for professionals, nuclear families, and multi-generational households.
1 BHK Apartments: ₹92 Lakh to ₹98 Lakh+
2 BHK Apartments: ₹1.15 Crore to ₹1.28 Crore+
3 BHK Apartments: ₹1.52 Crore to ₹1.75 Crore+
4 BHK Duplex Units: ₹2.10 Crore to ₹2.20 Crore
Floor Plans & Area Matrix
The homes are engineered to optimize carpet efficiency, allowing ample room for ambient natural light, clear cross-ventilation, and dedicated utility spaces.
1 BHK Layouts
Carpet Area: 492 sq. ft. to 520 sq. ft.
Super Built-up Area: ~680 sq. ft. to 720 sq. ft.
2 BHK Layouts
Carpet Area: 868 sq. ft. to 874 sq. ft.
Super Built-up Area: ~1,150 sq. ft. to 1,220 sq. ft.
3 BHK Layouts
Carpet Area: 1,171 sq. ft. to 1,300 sq. ft.
Super Built-up Area: ~1,550 sq. ft. to 1,730 sq. ft.
4 BHK Duplex Layouts
Carpet Area: Up to 2,344 sq. ft.
Super Built-up Area: ~2,200 sq. ft. to 3,120 sq. ft.
Modern Lifestyle Amenities
Vanaha Springs brings comprehensive recreational amenities and complete self-sufficient township infrastructure directly to your doorstep.
Clubhouse & Recreation: A dynamic central clubhouse featuring a fully loaded gymnasium, indoor game arcade, and multi-purpose social lounge.
Outdoor Sports & Fitness: A specialized crossfit yard, golf putting green, multi-tier outdoor sports courts, and dedicated yoga lawns.
Township Ecosystem: Direct inside access to an upcoming premium international school, commercial high-street retail plaza, dedicated healthcare center, and a private fire station.
Eco-Friendly Infrastructure: Sustainable design utilizing organic waste converters, solar water heating systems, and smart rainwater harvesting networks.
24x7 Security: Multi-layered modern electronic barrier systems protecting all entry gates and township borders.
Intercom Facility: Smooth internal line routing connecting all residences directly to emergency desks and front desk concierge.
CCTV Surveillance: Continuous high-definition visual tracking across all tower entrances, lift lobbies, and shared spaces.
Frequently Asked Questions (FAQ)
Q1: What is the current construction status and estimated possession timeline?
A: The project is currently under construction. Structural work is progressing steadily across individual wings, with targeted phase-wise handovers starting around December 2029 to December 2030.
Q2: Are these towers MahaRERA approved?
A: Yes, the development is fully compliant and certified under individual MahaRERA tower numbers, including P52100030065 (T1 Willow), P52100030142 (T2 Cedar), and P52100030086 (T3 Aspen).
Q3: How is the connectivity from Vanaha Springs?
A: Located near the Flame University Ring Road in Bavdhan/Lavale, it sits just 3.5 km from the Mumbai-Bangalore Highway and 4.5 km from the Chandni Chowk Junction. Key commercial zones like Hinjewadi IT Corridor and elite healthcare hubs like Chellaram Hospital are easily reachable within a 20-25 minute drive.
